
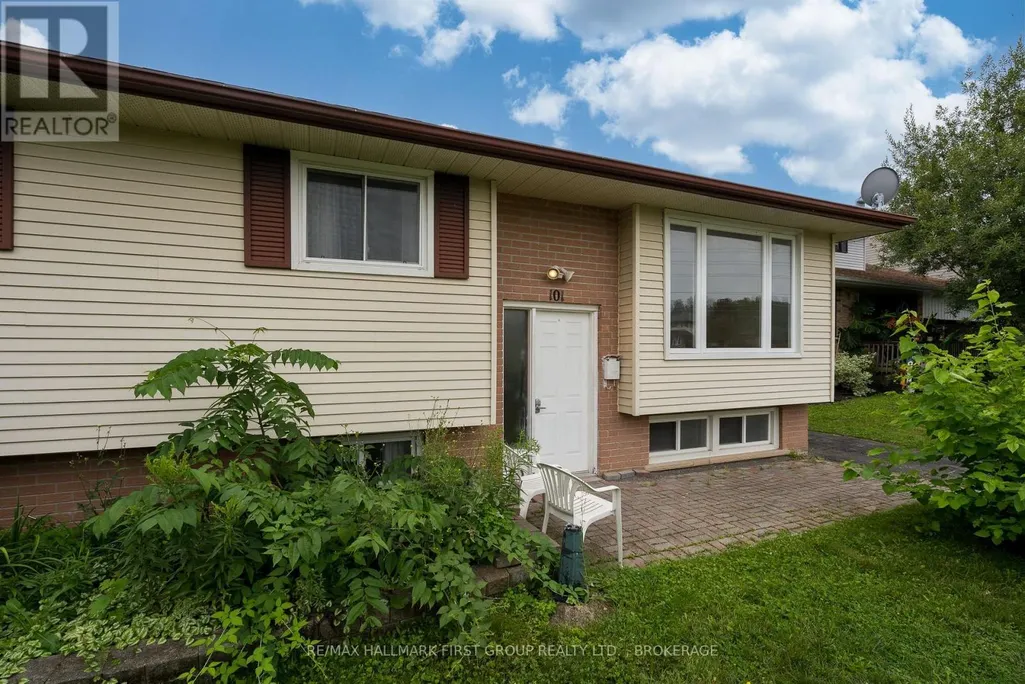
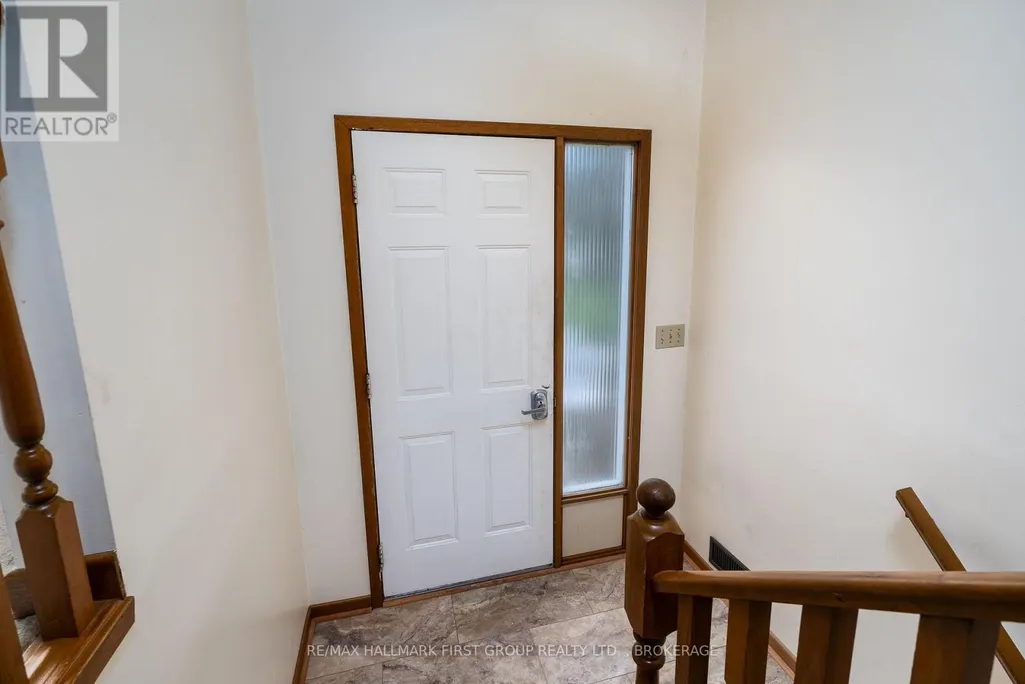
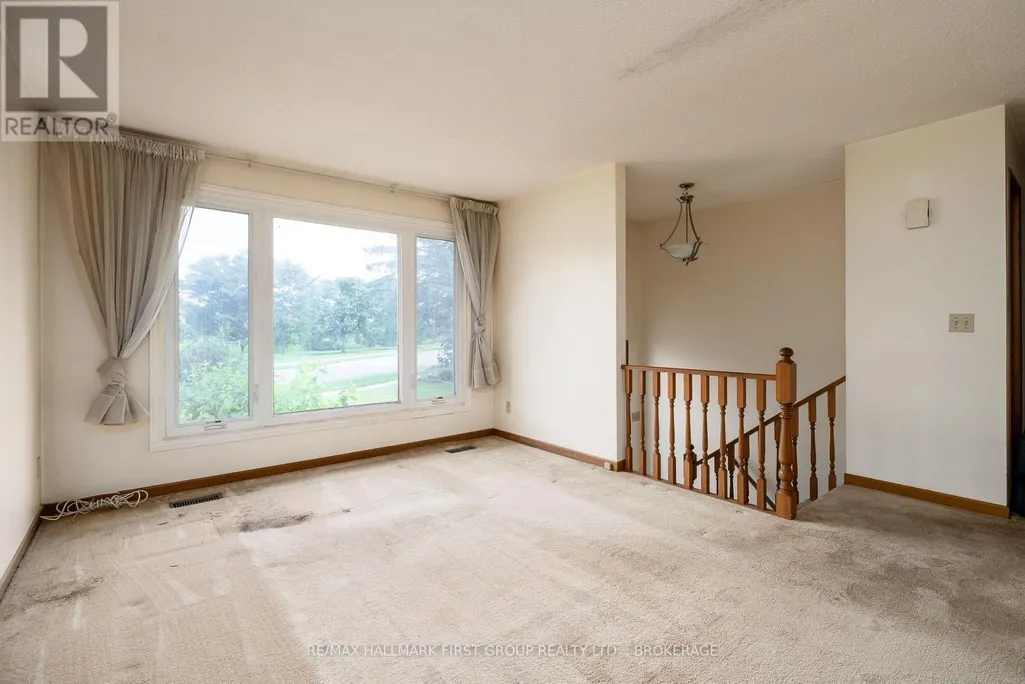
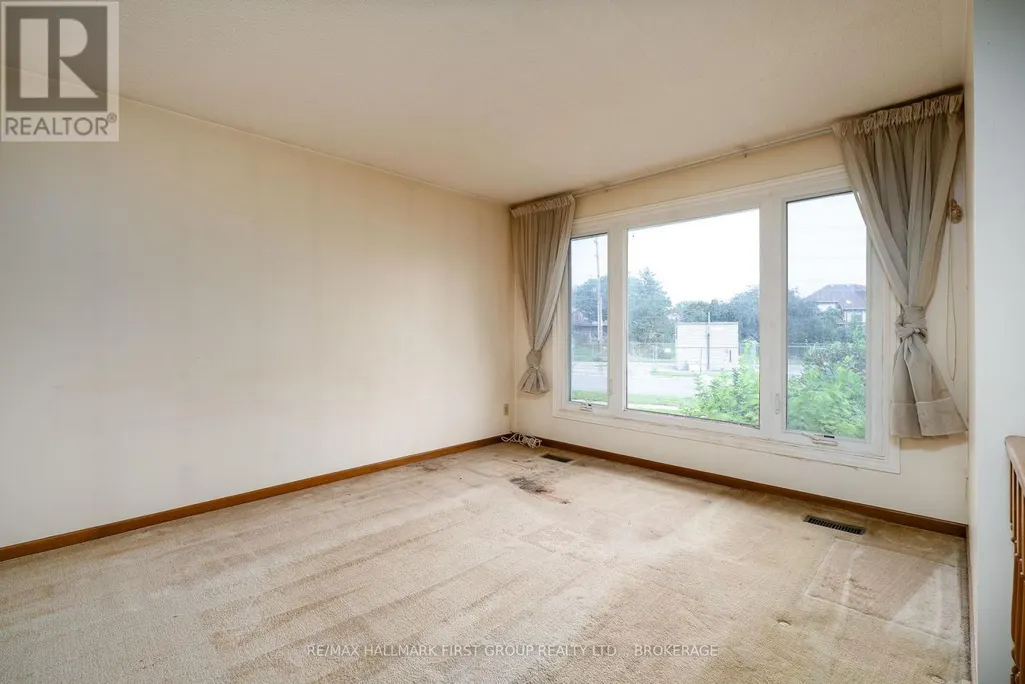
Address
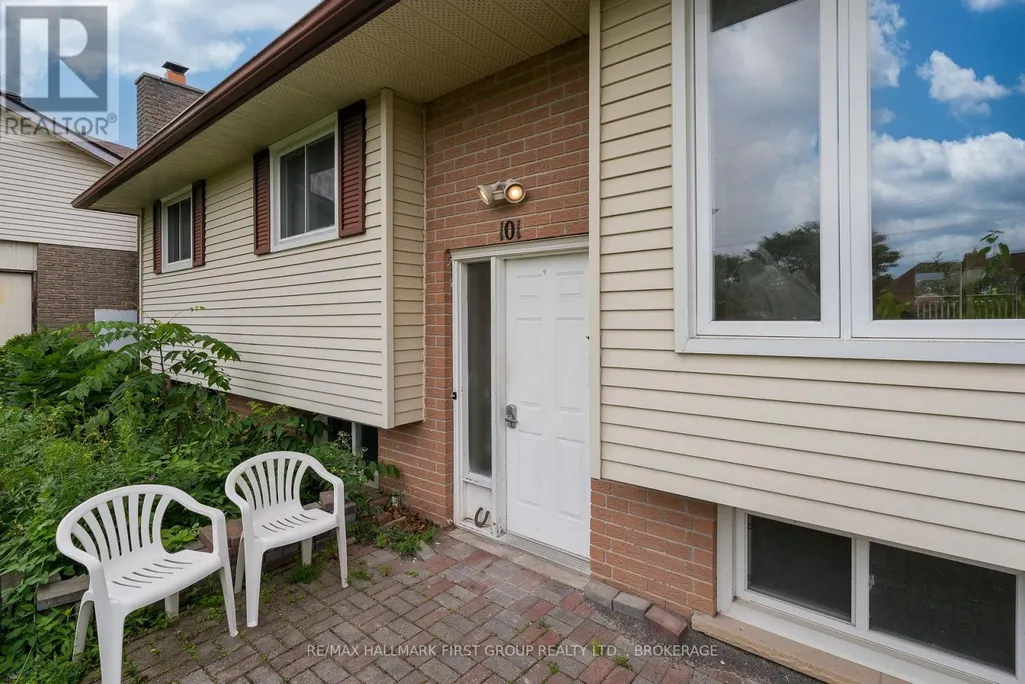
101 Cascade Boulevard, Belleville (Belleville Ward), ON
Price
$ 299,900
Property Attributes
- ID#X13706758
- TypeSingle Family
- Listing Status Active
- MunicipalityBelleville (Belleville Ward)
- CityBelleville (Belleville Ward)
- NeighbourhoodBelleville Ward
- Postal CodeK8P 4X5
- StyleSingle Family Dwelling
- Price$ 299,900
- Bedrooms4
- Bathrooms2
- Half Bathrooms0
- Sqr Footage1100
Data Source:
RLP - CREA EN
Property Description
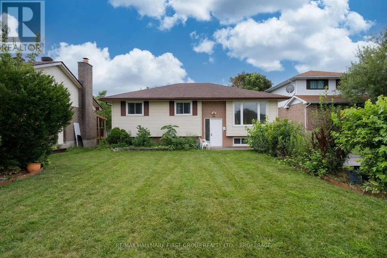
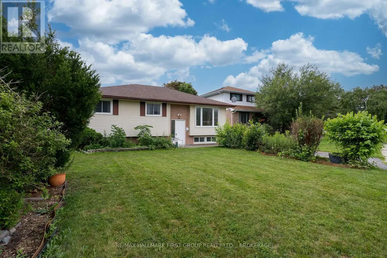
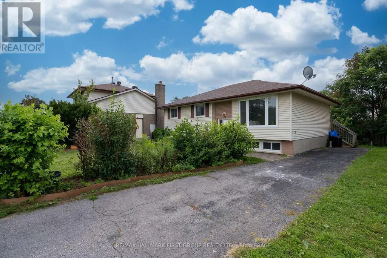
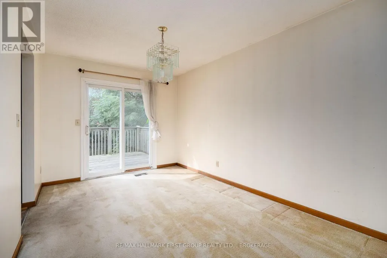
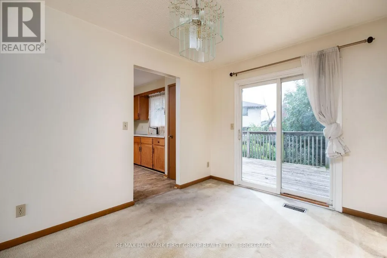
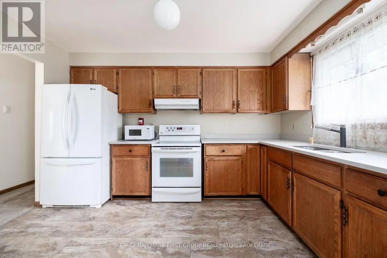
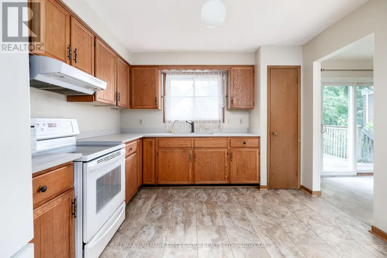
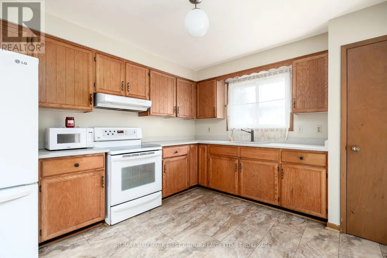
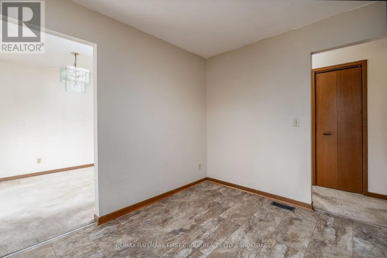
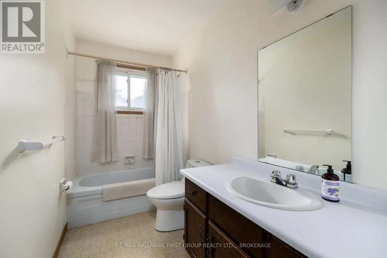
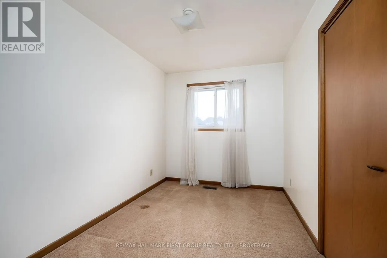
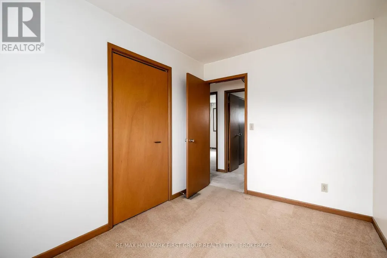
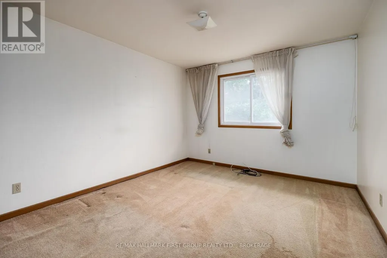
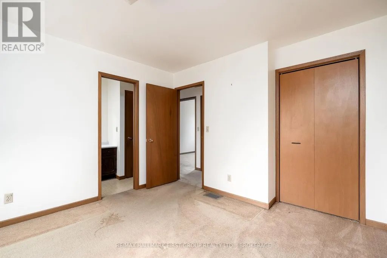
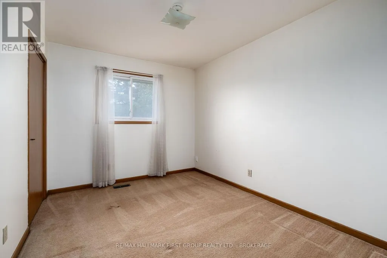
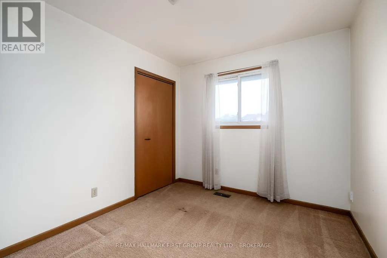
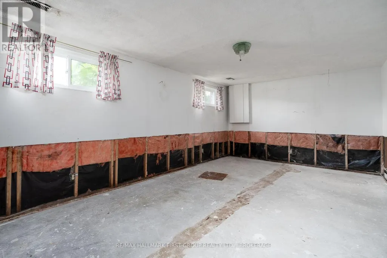
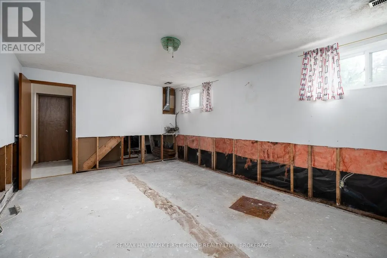
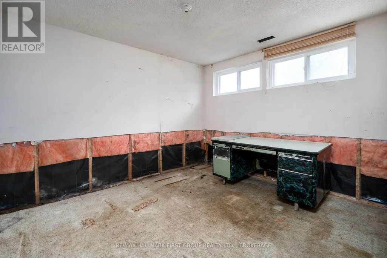
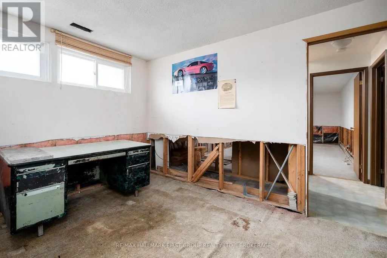
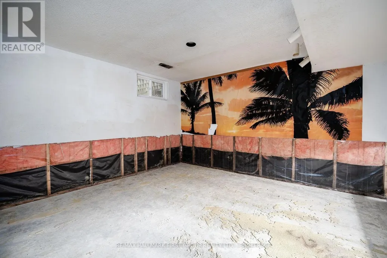
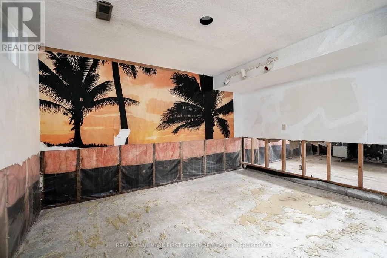
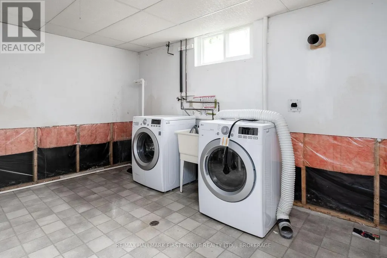
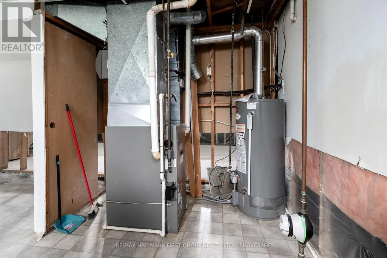
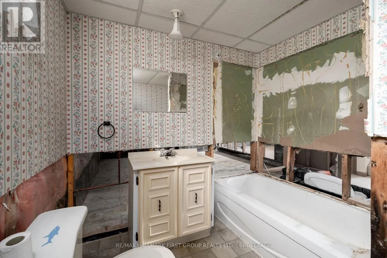
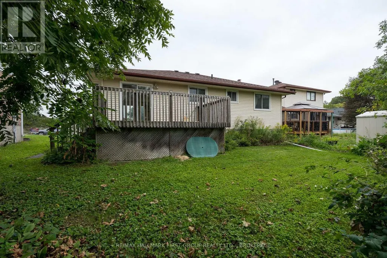
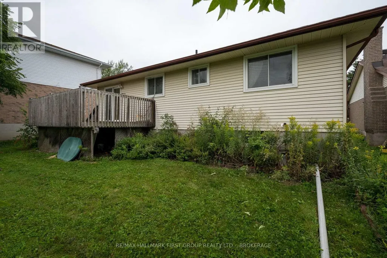
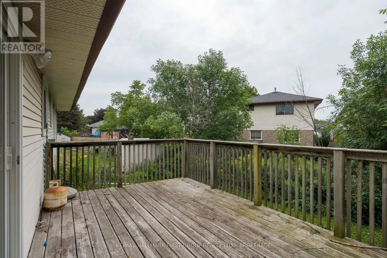
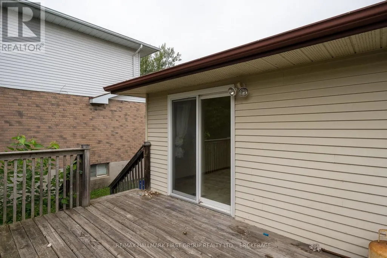
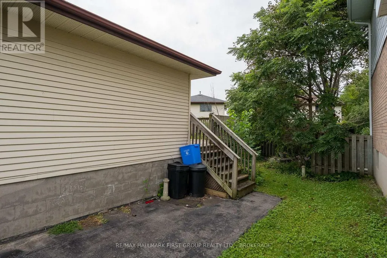
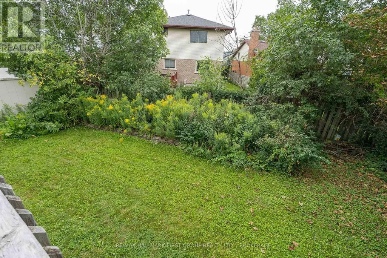
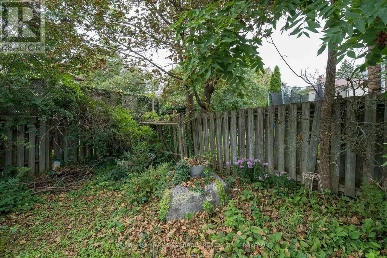
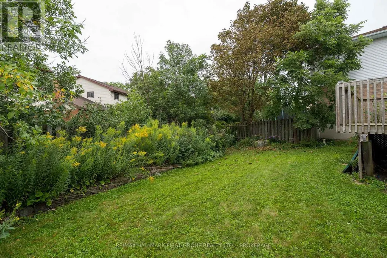
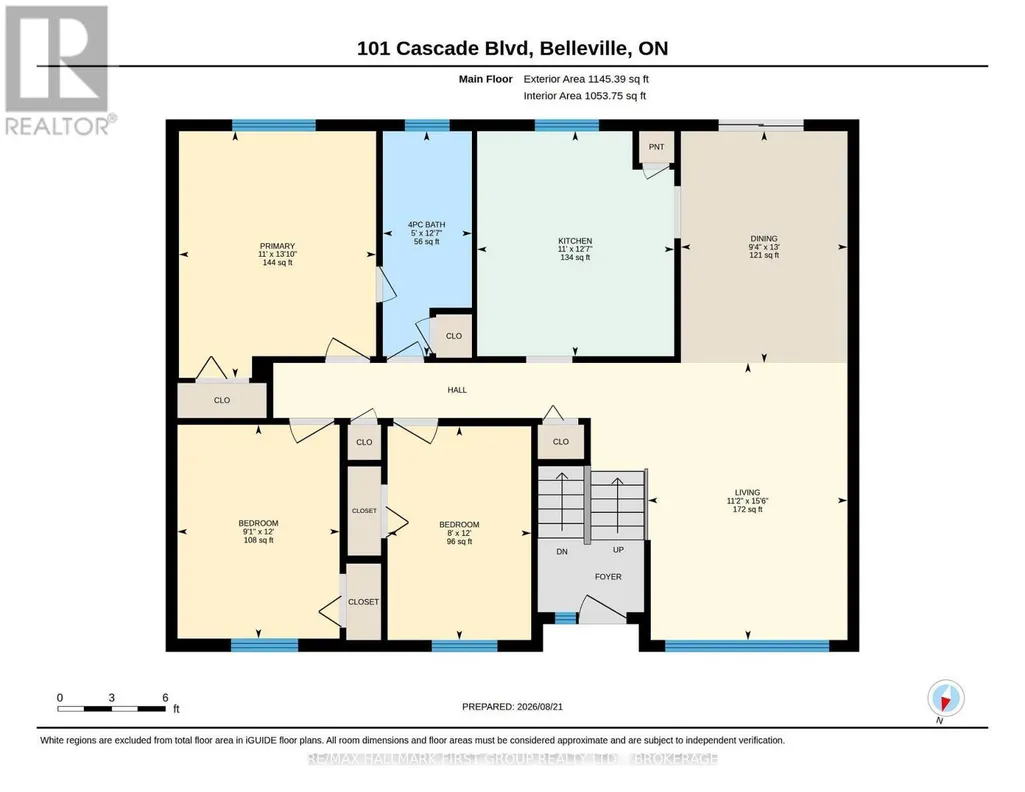
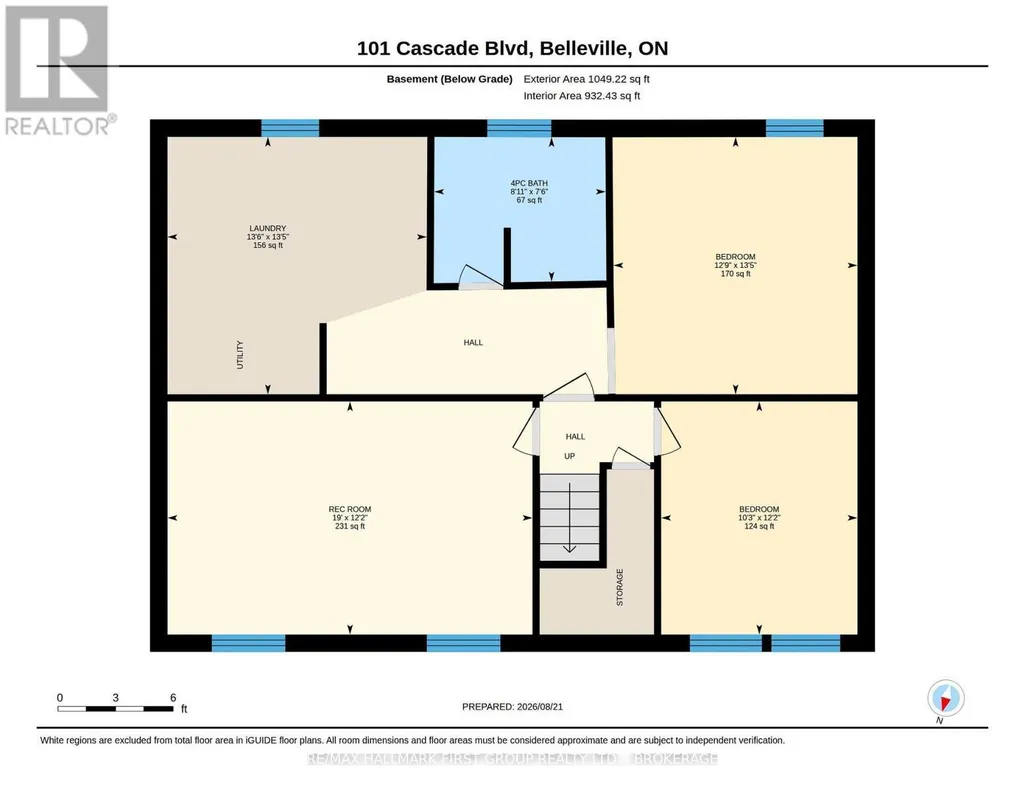
Located in one of Belleville's desirable west end neighbourhoods, this 3+1 bedroom raised ranch bungalow offers a functional layout, generous living space, and an excellent opportunity for buyers looking to make a home their own. The main level features bright principal rooms, three bedrooms, and a full bathroom, while the lower level provides an additional bedroom, further living space, and a second bathroom with existing rough-in that requires completion/repair. Following a sump pump failure, portions of the lower-level drywall and flooring were removed, providing a fresh starting point for future finishing and improvements. The home is equipped with central air conditioning; however, the unit is in need of repair or replacement. This property is being sold as part of an estate and is offered in its current condition, with no representations or warranties provided by the Seller. Conveniently located close to schools, parks, shopping, restaurants, and Belleville's west end amenities, this property offers plenty of potential for buyers looking to renovate, personalize, and build equity in a well-established neighbourhood. Offers will be considered and reviewed at 5:00 p.m. on August 31, 2026.
General Features
| Zoning | R2 |
|---|---|
| Terms | SALE |
| Neighbourhood | Belleville Ward |
| Construction Style | Detached |
| Property Sub Type | Single Family |
| jumpId | 29040546 |
| Property Subtype French | Single Family Dwelling |
| Listing Type French | House |
| MLS | X13706758 |
| Appliances | Dryer, Stove, Washer, Refrigerator |
| Architectural Style | Raised bungalow |
| Building Type | House |
| Property Type | Single Family |
| Sewer | Sanitary sewer |
Interior Features
| Living Area Range | 1100 sqft |
|---|---|
| Bedrooms | 4 |
| Basement | Partially finished |
| Basement Type | Partial |
| Cooling Type | None |
| Foundation Type | Block |
| Heating Fuel | Natural gas |
| Heating Type | Forced air |
| Beds | 4 |
| Total Baths | 2 |
| Total Baths | 2 |
Exterior Features
| Exterior Finish | Vinyl siding |
|---|---|
| Parking Type | No Garage |
Amenities
- Views
- New Construction
- Adult 55+
- Lease To Own
- No Strata Fees
- Furnished
- Primary On Main
- Air Conditioning
- Seller Finance
- Green
- Fixer Upper
- Horse
- Golf
- Fireplace
- Deck
- Garage
- Basement
- Pool

Property vs Single Family Average in K8P 4X5
Price
In The Neighbourhood
Just Listed
Belleville (Belleville Ward)
$ 549,990
- Type
- Single Family
- Size
- 2,000 SqFt
- Rooms
- 3 Beds + 2 Baths
Listed by: Royal LePage ProAlliance Realty
Open House
Belleville (Belleville Ward)
$ 899,900
- Type
- Single Family
- Size
- 2,500 SqFt
- Rooms
- 5 Beds + 3 Baths
Listed by: Re/Max Quinte Ltd.
Just Listed
Belleville (Belleville Ward)
$ 299,900
- Type
- Single Family
- Size
- 2,000 SqFt
- Rooms
- 4 Beds + 1 Baths
Listed by: Re/Max Quinte Ltd.
Just Listed
Belleville (Belleville Ward)
$ 438,900
- Type
- Single Family
- Size
- 2,000 SqFt
- Rooms
- 3 Beds + 2 Baths
Listed by: Royal LePage ProAlliance Realty
Just Listed
Belleville (Belleville Ward)
$ 635,000
- Type
- Single Family
- Size
- 1,500 SqFt
- Rooms
- 3 Beds + 2 Baths
Listed by: Royal LePage ProAlliance Realty
Open House
Belleville (Belleville Ward)
$ 529,900
- Type
- Single Family
- Size
- 2,000 SqFt
- Rooms
- 3 Beds + 2 Baths
Listed by: Re/Max Quinte Ltd.
Just Listed
Belleville (Belleville Ward)
$ 489,999
- Type
- Single Family
- Size
- 1,100 SqFt
- Rooms
- 3 Beds + 1.5 Baths
Listed by: Royal LePage ProAlliance Realty
Open House
Belleville (Belleville Ward)
$ 589,900
- Type
- Single Family
- Size
- 1,100 SqFt
- Rooms
- 3 Beds + 1 Baths
Listed by: Century 21 Lanthorn Real Estate Ltd.
Open House
Belleville (Belleville Ward)
$ 379,000
- Type
- Single Family
- Size
- 1,100 SqFt
- Rooms
- 2 Beds + 1 Baths
Listed by: Century 21 Lanthorn Real Estate Ltd.
Open House
Belleville (Belleville Ward)
$ 719,000
- Type
- Single Family
- Size
- 1,500 SqFt
- Rooms
- 5 Beds + 2 Baths
Listed by: eXp Realty
Just Listed
Belleville (Belleville Ward)
$ 398,000
- Type
- Single Family
- Size
- 1,100 SqFt
- Rooms
- 4 Beds + 1 Baths
Listed by: EKORT REALTY LTD.
Open House
Belleville (Belleville Ward)
$ 399,900
- Type
- Single Family
- Size
- 1,100 SqFt
- Rooms
- 3 Beds + 1.5 Baths
Listed by: Exit Realty Group
Open House
Belleville (Belleville Ward)
$ 629,900
- Type
- Single Family
- Size
- 2,000 SqFt
- Rooms
- 3 Beds + 3 Baths
Listed by: Re/Max Quinte Ltd.