
Address
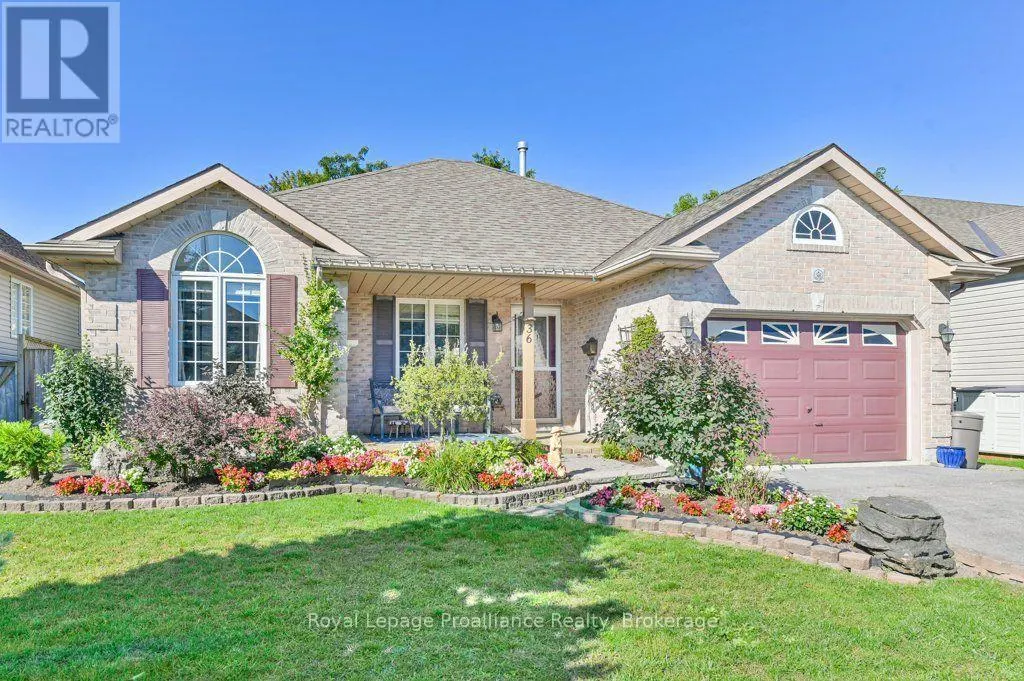
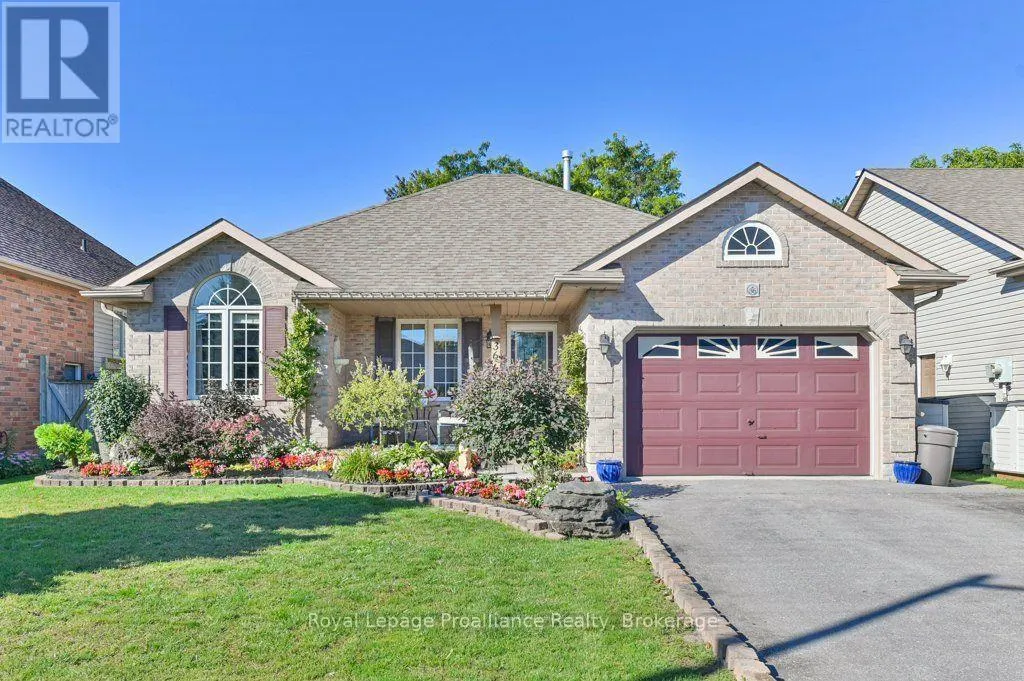
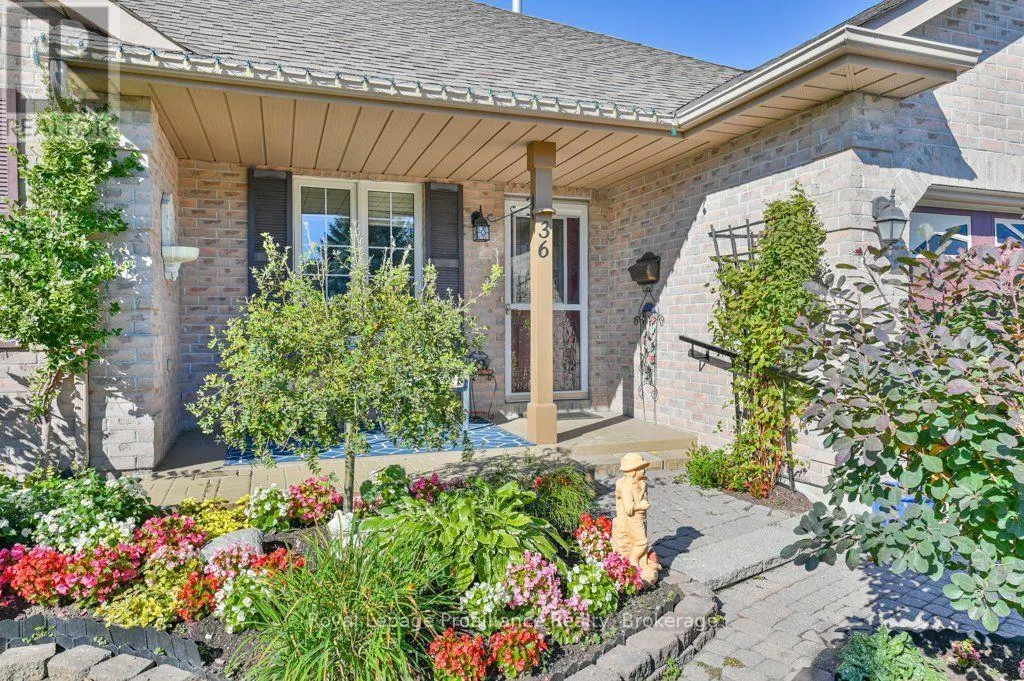
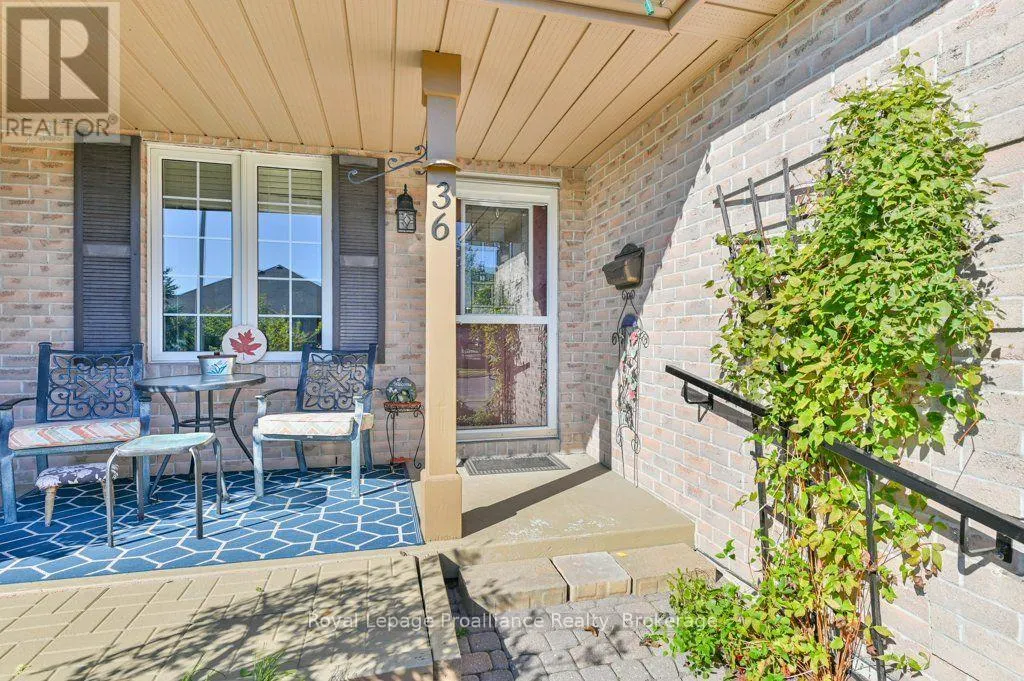
36 Heartwood Drive, Belleville (Belleville Ward), ON
Price
$ 635,000
Property Attributes
- ID#X13791942
- TypeSingle Family
- Listing Status Active
- MunicipalityBelleville (Belleville Ward)
- CityBelleville (Belleville Ward)
- NeighbourhoodBelleville Ward
- Postal CodeK8P 5L9
- StyleSingle Family Dwelling
- Price$ 635,000
- Bedrooms2+1
- Bathrooms2
- Half Bathrooms0
- Sqr Footage1500
Data Source:
RLP - CREA EN
Property Description
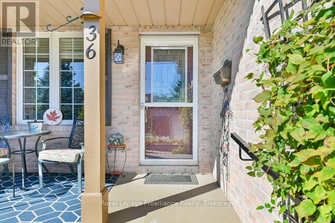
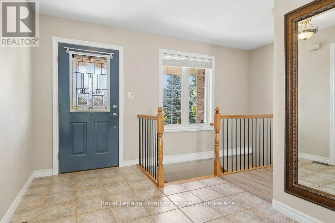
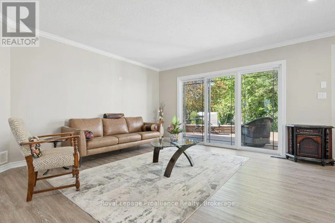
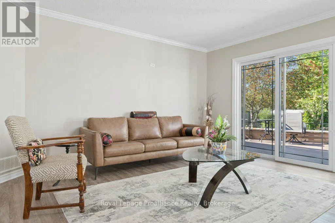
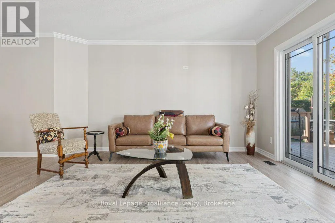
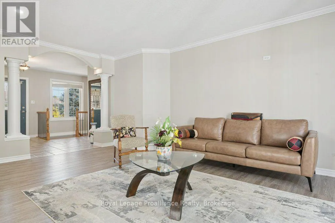
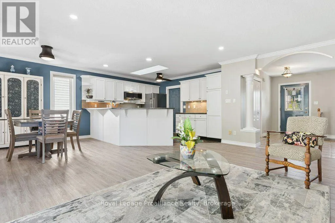
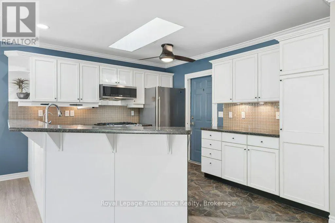
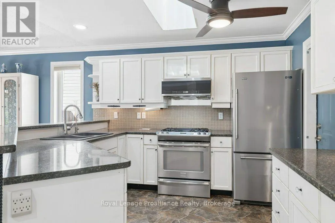
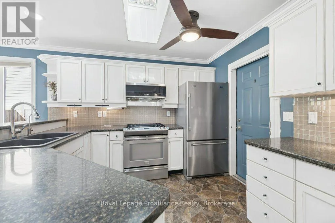
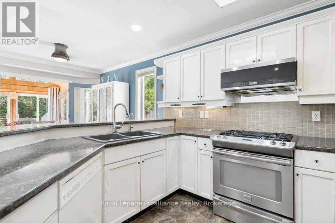
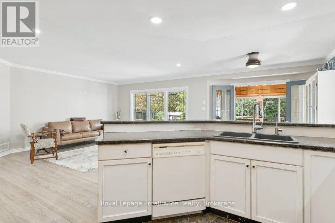
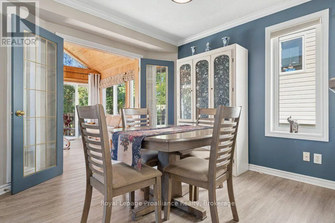
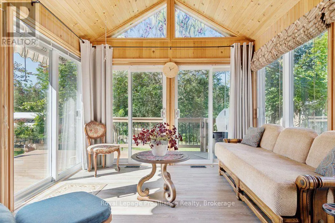
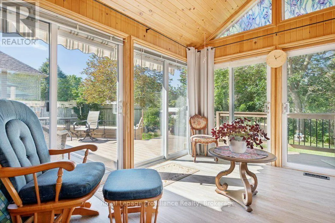
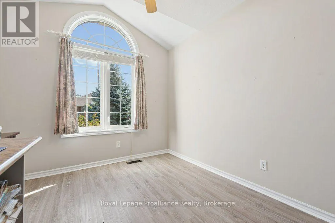
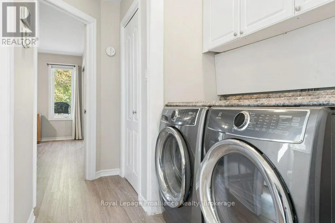
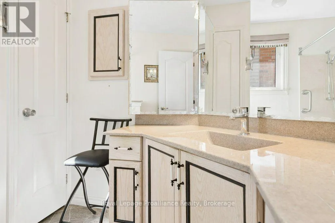
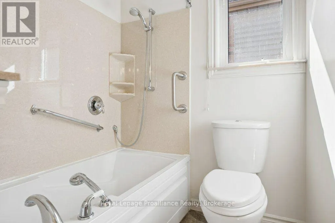
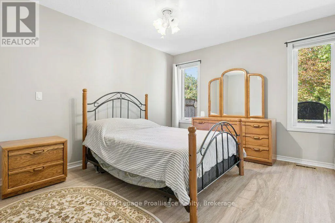
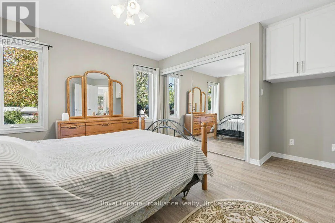
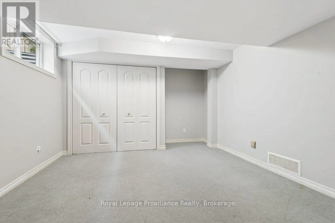
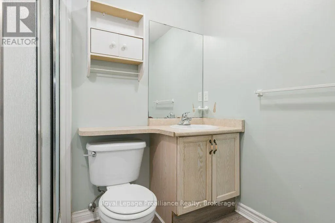
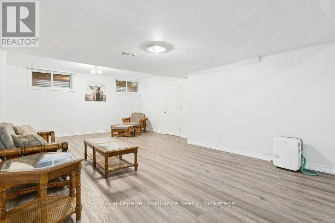
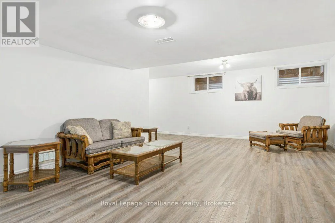
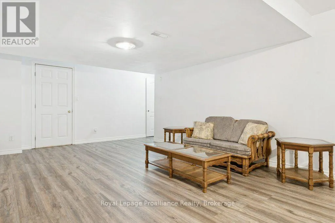
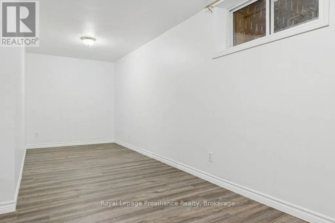
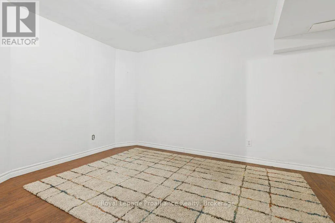
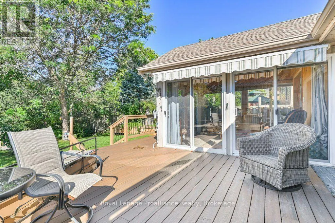
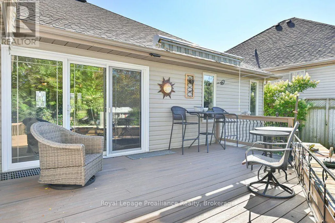
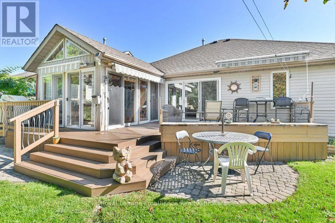
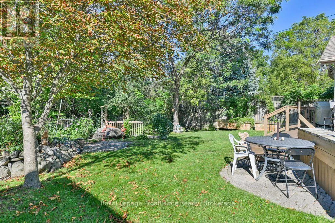
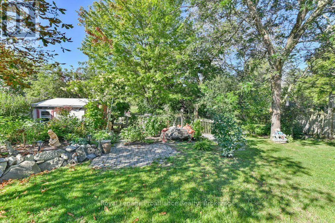
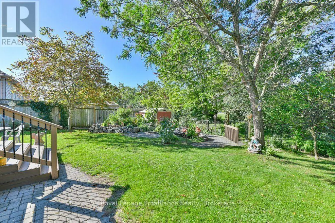
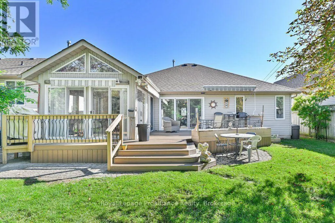
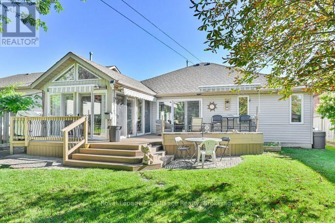
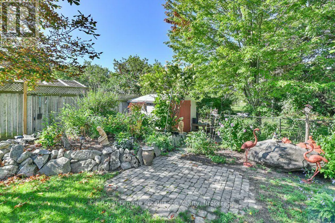
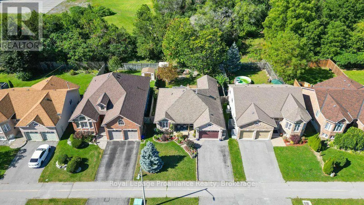
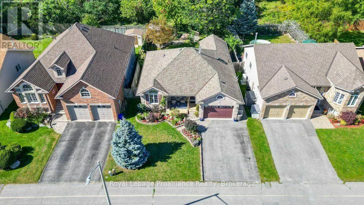
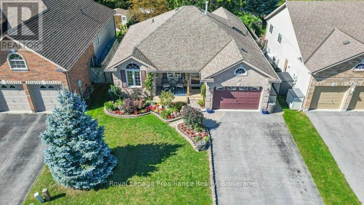
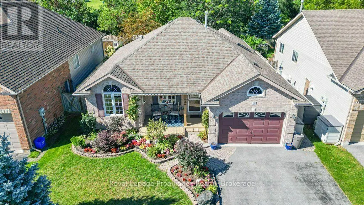
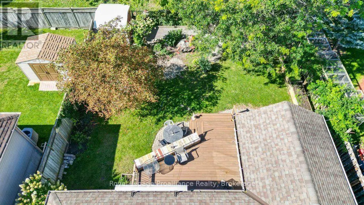
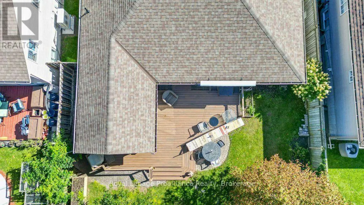
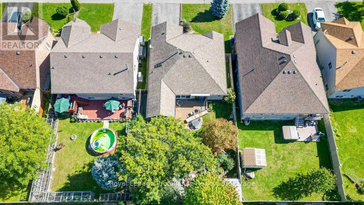
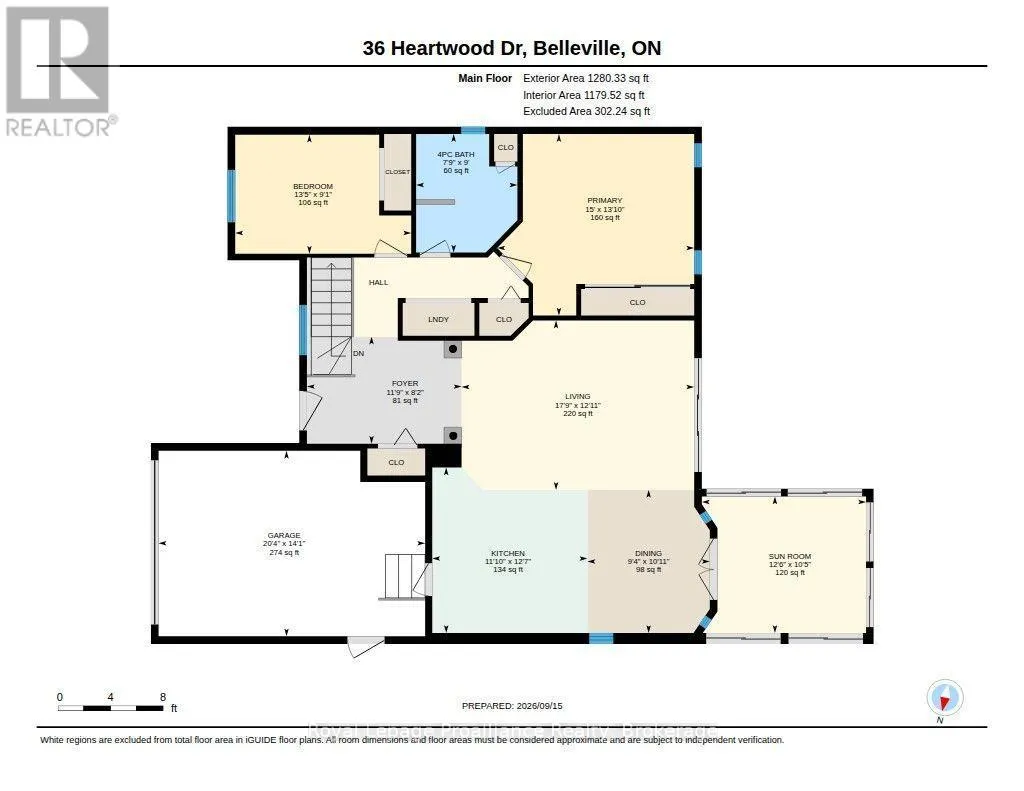
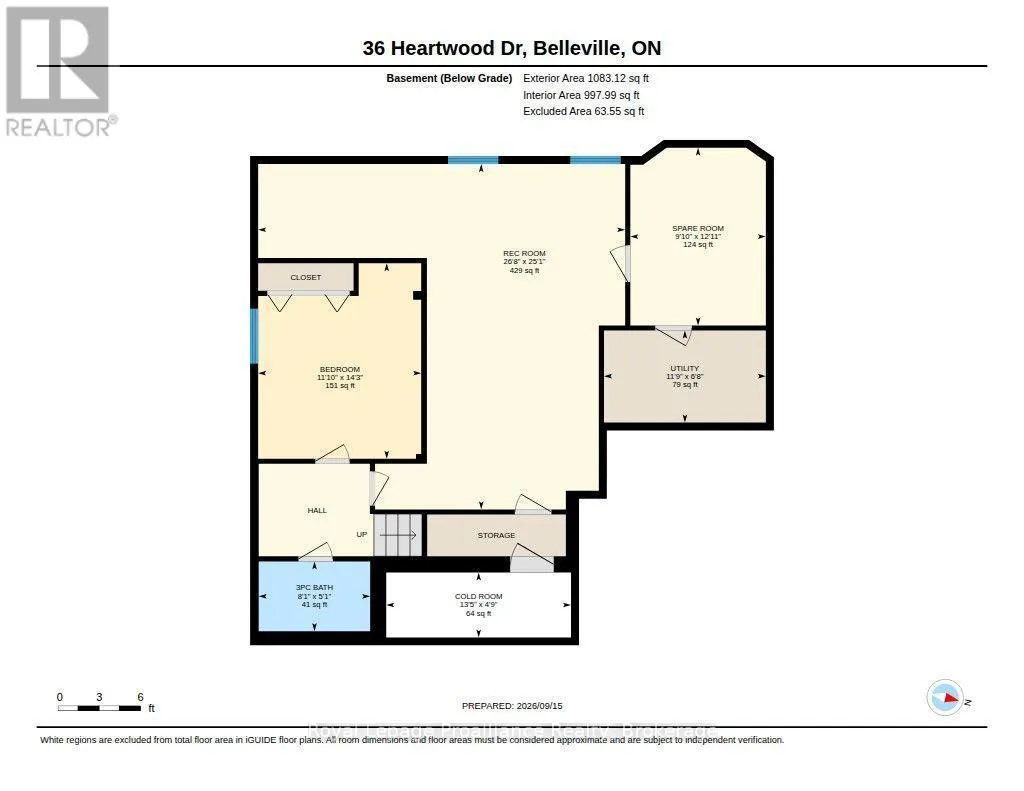
Move-in ready and thoughtfully laid out, this 2 bedroom up, 1 down, 2 bathroom bungalow sits in a fantastic central Belleville location with over 1,200 square feet of living space plus a full finished basement - room to spread out, host, or set up that home office or workout room you've been meaning to carve out. The heart of this home is the kitchen, flowing into a large four-season sunroom that works as a bright breakfast spot, reading nook, or extra living space year-round. Even better, it offers a panoramic view of the gorgeous gardens and private yard. From the living room, 12-foot patio doors open onto a fully fenced backyard backing onto green space - a rare find this close to town. A gated path off the yard connects directly to a walking trail, perfect for morning coffee walks or letting the dog stretch its legs without ever touching a sidewalk. Downstairs, the full finished basement with an additional bedroom, bathroom and office space adds serious flexibility. One-level living, private outdoor space, and a location that puts you minutes from everything Belleville has to offer.
General Features
| Zoning | R1 |
|---|---|
| Terms | SALE |
| Neighbourhood | Belleville Ward |
| Construction Style | Detached |
| Property Sub Type | Single Family |
| jumpId | 29226056 |
| Property Subtype French | Single Family Dwelling |
| Listing Type French | House |
| MLS | X13791942 |
| Appliances | Dryer, Stove, Washer, Window Coverings, Refrigerator |
| Architectural Style | Bungalow |
| Building Type | House |
| Property Type | Single Family |
| Sewer | Sanitary sewer |
| Structure Type | Shed |
Interior Features
| Living Area Range | 1500 sqft |
|---|---|
| Bedrooms | 2+1 |
| Basement | Partially finished |
| Basement Type | Full |
| Cooling Type | Central air conditioning |
| Foundation Type | Poured Concrete |
| Heating Fuel | Natural gas |
| Heating Type | Forced air |
| Beds | 3 |
| Total Baths | 2 |
| Total Baths | 2 |
Exterior Features
| Exterior Finish | Brick, Vinyl siding |
|---|---|
| Parking Type | Attached garage, Garage |
Amenities
- Views
- New Construction
- Adult 55+
- Lease To Own
- No Strata Fees
- Furnished
- Primary On Main
- Air Conditioning
- Seller Finance
- Green
- Fixer Upper
- Horse
- Golf
- Fireplace
- Deck
- Garage
- Basement
- Pool

Property vs Single Family Average in K8P 5L9
Price
In The Neighbourhood
Just Listed
Belleville (Belleville Ward)
$ 549,990
- Type
- Single Family
- Size
- 2,000 SqFt
- Rooms
- 3 Beds + 2 Baths
Listed by: Royal LePage ProAlliance Realty
Open House
Belleville (Belleville Ward)
$ 899,900
- Type
- Single Family
- Size
- 2,500 SqFt
- Rooms
- 5 Beds + 3 Baths
Listed by: Re/Max Quinte Ltd.
Just Listed
Belleville (Belleville Ward)
$ 299,900
- Type
- Single Family
- Size
- 2,000 SqFt
- Rooms
- 4 Beds + 1 Baths
Listed by: Re/Max Quinte Ltd.
Just Listed
Belleville (Belleville Ward)
$ 438,900
- Type
- Single Family
- Size
- 2,000 SqFt
- Rooms
- 3 Beds + 2 Baths
Listed by: Royal LePage ProAlliance Realty
Open House
Belleville (Belleville Ward)
$ 529,900
- Type
- Single Family
- Size
- 2,000 SqFt
- Rooms
- 3 Beds + 2 Baths
Listed by: Re/Max Quinte Ltd.
Just Listed
Belleville (Belleville Ward)
$ 489,999
- Type
- Single Family
- Size
- 1,100 SqFt
- Rooms
- 3 Beds + 1.5 Baths
Listed by: Royal LePage ProAlliance Realty
Open House
Belleville (Belleville Ward)
$ 589,900
- Type
- Single Family
- Size
- 1,100 SqFt
- Rooms
- 3 Beds + 1 Baths
Listed by: Century 21 Lanthorn Real Estate Ltd.
Open House
Belleville (Belleville Ward)
$ 379,000
- Type
- Single Family
- Size
- 1,100 SqFt
- Rooms
- 2 Beds + 1 Baths
Listed by: Century 21 Lanthorn Real Estate Ltd.
Open House
Belleville (Belleville Ward)
$ 719,000
- Type
- Single Family
- Size
- 1,500 SqFt
- Rooms
- 5 Beds + 2 Baths
Listed by: eXp Realty
Just Listed
Belleville (Belleville Ward)
$ 398,000
- Type
- Single Family
- Size
- 1,100 SqFt
- Rooms
- 4 Beds + 1 Baths
Listed by: EKORT REALTY LTD.
Open House
Belleville (Belleville Ward)
$ 399,900
- Type
- Single Family
- Size
- 1,100 SqFt
- Rooms
- 3 Beds + 1.5 Baths
Listed by: Exit Realty Group
Open House
Belleville (Belleville Ward)
$ 629,900
- Type
- Single Family
- Size
- 2,000 SqFt
- Rooms
- 3 Beds + 3 Baths
Listed by: Re/Max Quinte Ltd.